�Serial No.2008-1481
DT-26型 水晶振動子仕様書
頁
1/2
1. ELECTRICAL CHARACTERISTICS (measured at +25±2℃)
電気的性能(+25±2℃ )
1-1
1-2
1-3
1-4
1-5
1-6
1-7
1-8
1-9
1-10
1-11
NOMINAL FREQUENCY
公称周波数
FREQUENCY TOLERANCE
周波数許容偏差
LOADING CAPACITANCE
負荷容量
EQUIVALENT RESISTANCE
等価抵抗
MEASUREMENT DRIVE LEVEL
測定ドライブレベル
TURNOVER TEMPERATURE
変曲点温度
PARABOLIC CURVATURE CONSTANT
2 次温度曲線係数
INSULATION RESISTANCE
絶縁抵抗
OPERATING TEMP. RANGE
動作温度範囲
STORAGE TEMP. RANGE
保存温度範囲
AGING
周波数エージング
MANUFACTURING LOCATION
生産地
TIANJIN 天 津
32.768 kHz
± 20 ppm max.
以内
6.0 pF
40 kΩ max. / Series
以下/ 直列
1.0 ± 0.2μW
25 ± 5 ℃
- 0.04 ppm/℃2 max.
以下
500 MΩ Min. at D.C. 100V
以上 (Lead to Lead, Lead to Case)(端子・ケース間)
- 10 ~ + 60 ℃
- 20 ~ + 70 ℃
± 5 ppm max./ year
以下/ 年
SPEC No.
弊社仕様書番号
1TD060DHNS009
USER PART No.
貴社部品番号
FHX3230DS004
2. CONSTRUCTION
構造
2-1
HOLDER
型名
2-2 DIMENSIONS AND MARKING
外形寸法・表示
DT-26
Refer to Fig-1 and Fig-2.
図-1,図-2 による。
3. OTHER SPECIFICATIONS
そ の 他
・Environmental and mechanical endurance shall be specified by attached general specifications.
機械的性能,耐候性能については、別紙添付の共通仕様書による。
・Use of FREON フロン使用について
This related product is not used with any ODC CLASSⅠ & CLASSⅡ.
『当該部品に関しまして、ODC(クラスⅠ及びクラスⅡ)は使用しておりません。』
・These products do not contain the six substances restricted and prohibited on the restriction of the use of
certain hazardous substances in electrical and electronic equipment (DIRECTIVE 2002/95/EC OF THE
EUROPEAN PARLIAMENT AND OF THE COUNCIL)
【RoHSに関する欧州議会及び欧州理事会の指令2002/95/EC】に指定されている特定有害6物質
(除外用途を除く)を含みません。
・MANUFACTURING LOCATION
生産地
TIANJIN KDS CORP.
Tianjin Wnquing Development Zone Tianjin CHINA
天津大真空有限公司
天津新技術産業園区武清開発区
制定日
仕様書番号
改訂番号
備考
2008/11/11
株式会社 大 真 空
DM-Z0002:様式-001R2
�DT-26型 水晶振動子仕様書
頁
2/2
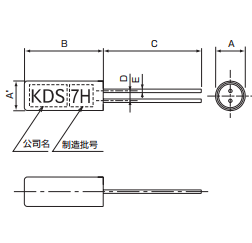
Dimensions 外観寸法
H
K
Marking
A
C
L
A
C
H
K
L
Φ2.1 max..
6.0 max.
0.7±0.2
Φ0.28±0.05
5.0 min.
(UNIT 単位:mm)
Fig-1 図-1
Marking 表示
Manufacturer's code and manufacturing date should be marked on the surface of holder as
an applicable drawing shows.
会社略号及び製造年月を表示する。
※Marking direction is not specified. 印字方向は規定しない。
K D S
YEAR
製造 年
MONTH
製造 月
(※) YEAR : The last digit of the year
EX) 2008 shall be marked as "8"
MONTH : As shown in the Table
EX) Nov. shall be marked as "L"
表示は、製造年を西暦年号の末尾、製造月を次のアルファベットで表示する。
例) 2008年11月 製 ・・ 8L
MONTH
Jan.
Feb.
Mar.
Apr.
May.
Jun.
Jul.
Aug.
Sep.
Oct.
Nov.
Dec.
SYMBOL
A
B
C
D
E
F
G
H
J
K
L
M
Fig-2 図-2
制定日
仕様書番号
改訂番号
備考
2008/11/11
株式会社 大 真 空
DM-Z0002:様式-001R2
�DT-26型 水晶振動子仕様書
Ⅰ.Mechanical Endurance 機械的性能
Item 項
Standard 規格
f0:±3 ppm max.
Vibration
Resistance
耐振性
周波数変化量
: ±3ppm 以内
Shock
Resistance
f0:±3 ppm max.
耐衝撃性
周波数変化量
: ±3ppm 以内
1×10⁻⁹ Pa・m3/s
max.
Hermetical
Sealing
気密性
Terminal
Strength
制定日
No visual damage
端子曲げ強度
外観に異常なき
こと
Soldering Heat
Resistance
f0:±3 ppm max.
半田耐熱性
周波数変化量
: ±3ppm 以内
Solder ability
90 % min.
半田付け性
浸漬部の 90%以上
新しい半田で覆わ
れていること
仕様書番号
頁
1/2
Condition 条件
30~120Hz
2 min
3G
20 min
X,Y,Z Each Direction.
(1)振動数
30~120Hz
(2)繰り返し周期 2 分
(3)加振力
3G 一定
(4)加振周期
X.Y.Z 各方向 20 分間
Natural drops from 75 cm height on a wooden
board (3 cm thickness) 3 times.
Measuring 5 min after the test.
75cm の高さから、厚さ 3cm の堅木上に 3 回自然落下
し試験 5 分後に測定を行う。
Testing by Helium leak detector.
(1)Vibration
(2)Cycle
(3)G Force
(4)Time
ヘリウム・リークディテクター(加圧法)による。
Bending terminals at +90°, then at -90°, then at
+90°, and then unbending at 0°at 1 mm from the
bottom of case.
One way is counted as one time, it can be endured
up to three times.
リード端子の付け根より 1.0mm のところを 0.5R の治具に
クランプして、強制的に 90 度折曲げ片道1回と数えて
3回まで耐えること。
Dipping terminals to 1 mm from the bottom of case
into the solder pot at +245±5℃ for 3s.
Measuring 1h after the test at +25℃.
SOLDERING IRON METHOD +350℃ min. 3s min.
+245±5℃の半田槽にリード端子の付け根より、
1.0mm の所まで垂直に 3 秒間浸漬する。
浸漬後、1 時間放置する。
手半田の場合 +350℃以上 3 秒以上。
Terminals solder able at a bath temperature of
+255℃ min. for 5s.(with flux)
+255℃ 以上の半田槽にリード端子の付け根より、
1.0mm の所まで垂直に 5 秒間浸漬する。
(半田付けは、ロジン系フラックス塗布後とする。)
改訂番号
備考
2008/11/11
株式会社 大 真 空
DM-Z0002:様式-001R2
�DT-26型 水晶振動子仕様書
Ⅱ.Environmental Endurance 耐候性能
Item 項
Standard 規格
High Temp.
f0:±3 ppm max.
Storage
耐高温性
周波数変化量
: ±3ppm 以内
f0:±3 ppm max.
Low Temp.
Storage
耐低温性
周波数変化量
: ±3ppm 以内
f0:±3 ppm max.
Moisture
Storage
耐湿性
周波数変化量
: ±3ppm 以内
制定日
仕様書番号
頁
2/2
Condition 条件
+70℃×24h
Measuring 2h after the test at +25℃.
+70℃の恒温槽中に 24 時間保存し、試験後室温にて
2 時間放置する。
-30℃×24h
Measuring 2h after the test at +25℃.
-30℃の恒温槽中に 24 時間保存し、試験後室温にて
2 時間放置する。
+40℃×24h in 90 % relative humidity.
Measuring 2h after the test at +25℃.
+40℃、相対湿度 90%の恒温恒湿槽中に 24 時間保存し、
試験後室温にて 2 時間放置する。
改訂番号
備考
2008/11/11
株式会社 大 真 空
DM-Z0002:様式-001R2
�DT-26型 水晶振動子仕様書
頁
1/1
(INNER BOX 中 箱)
A green dot is marked onto the shipping label.PRODUCT SLIP 現 品 票
緑ドットを表示す る。
TYPE
SPEC
No.
PARTS
No.
Lot No.
HOLDER
SPEC No.
FREQ.
FREQUENCY
QUANTITY
USER PARTS No.
LOT No.
Q'TY
COUNTRY OF ORIGIN
MADE IN
60
(UNIT 単位:mm)
160
120
2000 units per plastic bag. 5 plastic bags in an inner box. A product slip is
attached on the inner box (As for odd unit, shall be packed in a plastic bag.)
図の様にポリ袋に2000個の振動子をいれ、それを最大5袋の10000個詰めとし、
中箱に入れる。中箱には上記の通り現品票をはりつける。
(端数についても 1 ケ単位まで袋詰めとし、9000 ケ以下の場合はエアークッションを詰める。)
(OUTER BOX 外 箱)
Crystal units shall be packed in inner box
by production lot. Outer carton size would be
changed depending on lot size. The description
label shall be put on outer carton.
中箱は製造ロット毎に詰め、ロットの大き
さにより外箱は変更するものとする。
又、外箱には下記の通り表示票をはりつけ、
表示を行う事。
DESCRIPTION LABEL 表示 票
ロットNo.
品
名
規
仕
格
様
数
量
出 荷 日
備
考
音 叉 型 振 動子
個
(株)大真空
制定日
仕様書番号
改訂番号
備考
2008/11/11
株式会社 大 真 空
DM-Z0002:様式-001R2
�DT-26型 水晶振動子仕様書
頁
1/1
INSIDE STRUCTURE 内部構造図
①
②
③
④
⑤
COMPONENTS
MATERIALS
FINISH/SPECIFICATIONS
名 称
材 質
表面処理方法
CAN
NICKEL SILVER
NICKEL PLATING
①
キャン
洋 白
ニッケル鍍金
BLANK
SiO2
②
ブランク
水 晶
SOLDER
Sn-Ag-Cu
③
半田
錫-銀-銅
SHELL
42 ALLOY
Sn PLATING
④
シェル
42 アロイ
錫鍍金
LEAD
KOVAR
Sn PLATING
⑤
リード
コバール
錫鍍金
This is a sketch of inside construction.
So the size of this drawing may not match with actual size.
本図は略図であり、原寸法とは必ずしも一致しません。
No
制定日
仕様書番号
改訂番号
備考
2008/11/11
株式会社 大 真 空
DM-Z0002:様式-001R2
�DT-26型 水晶振動子仕様書
頁
1/2
User Manual for Tuning Fork Type Crystal Units (Cylinder Type)
1.Shock
Do not add excessive shocks to units, otherwise characteristic deterioration or no-oscillation may be caused.
Please be careful not to drop, and operate them on the shock free condition.
Please also confirm the condition before applying automatic mounting or changing the condition of use.
2.Temperature and Humidity
Operation or storage in high-temperature, low-temperature or high-humidity may cause the deterioration of units.
Please operate or store them under the condition of normal temperature and the normal humidity.
3.Solder Heat
Solder which shall be melt at +217℃ is used inside of these units, and therefore characteristic deterioration
or no-oscillation may be caused if the units body temperature comes +150℃ or over.
Please use SMD or heat-resistant type units when applying the above temperature.
In the case that the body of the crystal unit is attached in parallel to the circuit board as in the left two figures
below when it is soldered by flow-soldering , the temperature of the body may go up over the temperature previously
mentioned while flow-soldering.
And please deeply concern about temperature condition or consult with us when applying flow-soldering.
Also please remind to solder at +280℃ max. with 5s max., or at +260℃ max. with 10s max. at the leads.
Please do not apply solder to the body of units directly, as it may cause characteristic deterioration.
0.5mm min.
Band
Shock absorber
Elastic glue
Crystal
Circuit board
Crystal
Circuit board
Crystal
4.Mounting
Fix the units firmly if laid condition on circuit board is required.
Especially under the vibrating condition, insert shock absorber between the unit and circuit board, or fix the unit
withelastic glue (silicon applied) onto the board.
Please do not put the glue onto glass part of units.
It is also suggested to keep the unit away from circuit board more than 3mm for DT-38 type and 2mm for
DT-26 type, if solder the unit at standing condition is required.
DT-38:3mm min.
DT-26:2mm min.
Circuit board
5.Lead Cutting and Lead Forming
Please keep your lead cutter in good condition, when applying the leads cutting.
If forming or reforming the leads, do not add excessive power to the roots of leads or do not press sealing areas,
otherwise the crack of glass or the leak may be caused.
Please do not cut or bend the leads within 0.5 mm from the base of the cylinder body.
6.Ultrasonic Washing and Ultrasonic Welding
Since mounting by Ultrasonic welding and processing have a possibility of an excessive vibration spreading inside
a crystal resonator and becoming the cause of characteristic deterioration and not oscillating, it does not recommend.
Please consult with us if ultrasonic washing is required.
7.Drive Level
Oscillation in excessive drive level may cause characteristic deterioration or no-oscillation.
For this product, drive level as less than 1.0uW is recommended.
And original characteristics cannot be guaranteed when more than 2.0uW is supplied.
Thank you very much.
Please do contact us to below if you have any question.
Daishinku Corporation
R&D Engineering Dept.
179-15 Mizuashi, Noguchi-cho,
Kakogawa-city, Hyogo-pref.,
675-0194 Japan
Tel :
+81 79 421 7200
Fax :
+81 79 421 7240
制定日
仕様書番号
改訂番号
備考
2008/11/11
株式会社 大 真 空
DM-Z0002:様式-001R2
�DT-26型 水晶振動子仕様書
頁
2/2
音 叉 型 水 晶 振 動 子 一 般 品 (シリンダータイプ)使 用 上 の注 意
1.耐衝撃性
過大な衝撃を与えますと、特性の劣化や不発振を引き起こす恐れがあります。
落下などさせないよう十分ご注意下さい。また、できるだけ衝撃を抑えた条件にてご使用下さい。
自動実装等される場合、または条件変更される場合は、ご使用前に自社にて十分ご確認下さい。
2.耐熱性、耐湿性
高温または低温、または高湿度での長時間のご使用及び保管は、振動子の劣化を引き起こす恐れがあります。
できるだけ常温、常湿状態にて、ご使用、保管下さい。
3.半田耐熱性
一般タイプの振動子は+217℃融点の半田を使用しております。
パッケージの温度が+150℃を超えますと、特性の劣化や不発振を引き起こす恐れがあります。
上記の温度を超える条件にて実装される場合は、耐熱製品または、SMD 振動子をご検討下さい。
フロー半田による半田付けを行う際に製品を横にして行いますと、半田付け時のパッケージ温度が前記温度よ
り高くなることがあります。御社にて十分ご確認頂くか弊社にご相談下さい。
半田付け条件は、リード部にて、+280℃以下 5 秒以内、または+260℃以下 10 秒以内でお願い致します。
なお、振動子(キャップ)部に直接半田付けはしないで下さい。特性劣化の原因となります。
4.プリント基板への実装方法
音叉型振動子を横に寝かせる場合は、しっかりと基板に固定して下さい。
特に振動のあるところでは、図のように基板との間に緩衝材を入れるか、弾力性のある接着剤(シリコン系等)
で固定して下さい。また、ガラス部分への接着剤の塗布は避けるようにして下さい。
振動子を立ててご使用になる場合は、基板と振動子までの間隔を DT-38 タイプは 3mm 以上、DT-26 タイプは 2mm 以上
空けることをお勧めいたします。
0.5mm 以 上
留具
緩衝材
接着 材
振 動子
基板
振動子
DT-38:3mm 以 上
DT-26:2mm 以 上
振動子
基板
基板
5.リード加工
リードカットを行う場合は、カッターの整備を十分に行って下さい。
リードを加工される場合、また曲がりを矯正される場合は、根元に過大な力を加えて、ガラスのクラック等を
引き起こさないよう、また圧入部に過大な力を加えて、リーク等を引き起こさないようご注意下さい。
また、根元から 0.5mm 以上は、リードのストレート部を残して下さい。
6.超音波洗浄及び超音波融着
超音波溶着による実装、及び加工は水晶振動子の内部に過大な振動が伝搬し特性劣化、
及び不発振の原因となる恐れがありますので、推奨しておりません。
超音波洗浄につきましては、御社にてご確認お願いします。
7.励振レベル
振動子を過大な励振レベルにて製品を使用されますと、特性の劣化、または不発振を引き起こす恐れがあります。
この品種について、弊社は 1.0μW 以下を推奨しております。なお 2.0μW 以上につきましては保証いたしかねます。
ご不明点等がありましたら、下記までご連絡お願いします。
住所:〒675-0019
兵庫県加古川市野口町水足 179-15
㈱大真空 中央研究所 技術部
TEL:079-421-7200
FAX:079-421-7240
以上
制定日
仕様書番号
改訂番号
備考
2008/11/11
株式会社 大 真 空
DM-Z0002:様式-001R2
�Rev.No.
改訂 No.
Date
制定日
-
2008/11/11
2008-1481 REVISION RECORD
改訂履歴表
Reason
Contents
改訂理由
改 訂 内 容
The first edition. 初版
Approved
検 印
中村
Checked
確 認
Drawn
作 成
奈須
�TQ-21S0-001F03-02
音叉型Pbフリー型振動子フローチャート
頁
1/1
音叉振動子Pbフリー型品製造工程に適用する。
キャン
ベース
ブランク
1
受入検査
15
印刷
16
キャン加熱
2
受入検査
3
受入検査
18
4
エッチング
19
エージング
5
ブランク洗浄
20
製品落下
6
蒸着
21
自動出検
7
ブランク加熱
22
分類
8
膜検査
23
一次抜取
9
自動バランサー
24
二次抜取
10
接着
25
計数
11
接着洗浄
26
外観検査
接着検査
27
出荷検査
半成品加熱
28
梱包
29
出荷
12
13
14 パーシャル蒸着
17
音叉振動子
圧入
N2ブロー
音叉生販課
規格
備
番号
TQ-31R0-022
考
整理
製定
天津大真空有限公司
2004.8.02
番号
TQ-31R0-022 R1
�QAS-0059 [様式.1]
Pages 1 / 5
Pb Free音叉型振動子 コントロールプラン
試作用
量試用
管理No.
TQ-31R0-023
品 名
音叉振動子
工 場 天津大真空有限公司
工程
No.
1
2
3
4
工程名/
作業の摘要
連絡先/番号 TQ-31R0-023
Tiarma (62)21-8980120 4 EXT 132
コアチーム
Kristianto, Rinin, Ropensius, Samsul(PROD)
高見、孫麗娜、張淑君、張樹、飯塚、王宗晶
Endaria, Bowo, Benariya(QC) Aveltri(QA)
工場承認
T.Ikeda(QA)
高見
特 性
機械・装置
治工具
特殊
特性
マイクロメータ
通り止まりゲージ 内径
依据図面規格
顕微鏡
外観(内面)
目視
製 品
プロセス
制定日
2004/09/07
2004.8.2
顧客技術承認
顧客品質承認
その他承認
改定日
2007.9.19
方 法
製品・プロセスの
仕様/許容差
依据図面規格
サンプル
評価・測定方法
対応処置計画
N=5
検査日報、成績書
不具合對策依頼回答書
を発行
通り止まりゲージ
N=32
ロット
検査日報、成績書
不具合對策依頼回答書
を発行
依据AQL拔取水准
顕微鏡
依据AQL拔取 ロット
水准
検査日報、成績書
不具合對策依頼回答書
を発行
外観(外面)
依据AQL拔取水准
目視
依据AQL拔取 ロット
水准
検査日報、成績書
不具合對策依頼回答書
を発行
外観
依据AQL拔取水准
顕微鏡 目視
依据AQL拔取 ロット
水准
検査日報、成績書
不具合対策依頼回答書
を発行
マイクロメータ
寸法
依据図面規格
マイクロメータ
n=5
ロット
Xbar-R管理図
不具合対策依頼回答書
を発行
顕微鏡
半田付着性
悍錫温度:240℃±5℃
顕微鏡
n=5
1ロット/日
検査日報、成績書
不具合対策依頼回答書
を発行
顕微鏡
メッキ密着性
確認有无鍍層脱落及虚悍 顕微鏡
現象.
n=5
ロット
検査日報、成績書
不具合対策依頼回答書
を発行
絶縁計
絶縁抵抗
DV 100V 50000MΩ以上 絶縁計
n=50
1ロット/日
検査日報、成績書
不具合対策依頼回答書
を発行
メーカー成績書
メッキ厚
-
メーカー成績書
―
―
メーカー成績書
不具合対策依頼回答書
を発行
メーカー成績書
メッキ組成
-
メーカー成績書
―
―
メーカー成績書
不具合対策依頼回答書
を発行
寸法(厚み)
依据図面規格
マイクロメータ
n=5
ロット
検査報告書
不具合対策依頼回答書
を発行
投影機
寸法(外形)
依据図面規格
投影機
n=5
ロット
検査報告書
不具合対策依頼回答書
を発行
顕微鏡
外観
依据AQL拔取水准
顕微鏡
依据AQL拔取 ロット
水准
検査日報、成績書
不具合対策依頼回答書
を発行
80℃ +5/-10
温度計
2回
1日
チェックシート
温度調整
依据仕様書規格
マイクロメータ
n=20
ロット毎/Eg毎 確認シート
ベース受入検 顕微鏡 目視
査
ブランク受入検 マイクロメータ
査
外径 長径
エッチング装置
エッチング溶液
温度
厚み寸法
"$"は弊社にて指定した重要な管理工程を示す。
株式会社 大真空
数
管理方法
頻度
ロット
キャン受入検査 マイクロメータ
エッチング
量産用
○
O
TQ-31R0-023 R6
TQ-31R0-023 R3
整理No.
部品No.
工場No.
特采或廃棄
�QAS-0059 [様式.1]
Pages 2 / 5
Pb Free音叉型振動子 コントロールプラン
工程
No.
工程名/
作業の摘要
特 性
機械・装置
治工具
特殊
特性
方 法
5
ブランク洗浄
純水製造装置超
音波洗浄装置
電子レンジ
純水電導率
製品・プロセスの
仕様/許容差
0.1μs/cm以下
6
蒸着
真空蒸着装置
蒸着真空度
5×10⁻³ Pa以上
製 品
プロセス
ブランク加熱
高真空アニール機
8
膜検査
顕微鏡
9
自動バラン
サー
オートトリミング装 周波数
置
頻度
対応処置計画
管理方法
2回
1日
チェックシート
製造装置再生
(施設課)
真空計
1回
勤務毎
チェックシート
蒸着機保全
1回
2Φ3Φ261
記録シート
381 60KHz以
下周波帯80回
以内261 381
60KHz以上周
波帯60回以内
マスク洗浄
温度設定
190℃±10℃
温度計
2回/日
最初投入時
チェックシート
温度調整
真空度
1×10⁻²Pa以上
真空計
2回/日
最初投入時
チェックシート
ポンプ保全
顕微鏡
n=40
ロット
記録シート
再生
新品:98255~98305
再生品:98255~98412
R01再生:98255~98412
(特殊品管理表)
周波数カウンタ
n=10
1回/日 毎号 抜取シート
機特殊品式様
変更時拔取
電極交換
不良様品
顕微鏡
n=10
1回/日 毎号 確認シート
機特殊品式様
変更時拔取
全数外観選別
ダイヤモンド砥
石
治具寸法為:17.2±0.2mm
ダイヤモンド砥石測 全数
定治具
1回/日
ダイヤモンド砥石管 新品交換
理カード
ダイヤモンド砥
石測定治具
治具寸法為:17.2±0.2mm
ノギス
1回/ 3日
チェックシート
外観強度
外観
"$"は弊社にて指定した重要な管理工程を示す。
数
電導率儀
マスク交換
7
サンプル
評価・測定方法
株式会社 大真空
全数
新品交換
�QAS-0059 [様式.1]
Pages 3 / 5
Pb Free音叉型振動子 コントロールプラン
工程
No.
工程名/
作業の摘要
10 接着
機械・装置
治工具
半田塗布機
特 性
製 品
プロセス
半田塗布状態
特殊
特性
方 法
製品・プロセスの
仕様/許容差
限度見本
評価・測定方法
顕微鏡
サンプル
管理方法
数
頻度
n=200(手)
2回/勤務毎 確認シート
対応処置計画
半田塗布機調整
自動接着機
限度見本
顕微鏡
n=700(手)
2回/勤務毎
接着機調整
確認シート
半田膏硬化温度
500-800℃
目視
1回
勤務毎
チェックシート
半田塗布機調整
輸送速度
刻度値:3
目視
1回
勤務毎
チェックシート
半田塗布機調整
11
接着洗净
4槽自动洗净机
12 接着検査
顕微鏡
13 半成品加熱
高温干燥炉
14 パーシャル蒸
着
15 印刷
ラフィニト洗净液
温度
第1槽~第3槽:40℃以内
目視
1回
勤務毎
点检表
温度调整
真空干燥温度
第4槽:92℃±20 ℃
目視
1回
勤務毎
点检表
温度调整
超音波出力
5%
目視
1回
勤務毎
点检表
机器调整
超音波时间
3分钟
目視
1回
勤務毎
点检表
机器调整
冷却水温度
40℃以内
目視
1回
勤務毎
点检表
温度调整
限度見本
顕微鏡
全数
ロット
管理シート
機械調整
温度
150℃±10 ℃
表面温度計
1回
毎勤務
チェックシート
机器調整
時間
2H
全数
ロット
入出炉記録票
真空到達時間
5×10⁻⁴ torr
真空計
1回
勤務毎
チェックシート
ポンプ保全
周波数カウンタ
n=30(特殊品 2回/号機毎
F、CIロット拔 日
取)
抜取シート
パーシャル機調整
接着状態
パーシャル蒸着機
分布確認
機械の運転
印刷機
印刷状態
インク量
不良様品
目視
n=20
4回/勤務毎
チェックシート
印刷機調整
干燥炉
印字強度
干燥温度
限度様品
目視
n=5
ロット
チェックシート
インク調整
キャン:160℃±5℃
後印刷制品:130℃±5℃
温度調節器
1回
勤務毎
チェックシート
機械調整
"$"は弊社にて指定した重要な管理工程を示す。
株式会社 大真空
�QAS-0059 [様式.1]
Pages 4 / 5
Pb Free音叉型振動子 コントロールプラン
工程
No.
工程名/
作業の摘要
16 キャン加熱
17 N2ブロ-
18 圧入
機械・装置
治工具
高真空アニール炉
N2ブロ-装置
圧入機
ノギス
19 エージング
20
製品落下
特 性
製 品
落下装置
"$"は弊社にて指定した重要な管理工程を示す。
方 法
温度設定
温度計
真空度
1.0×10⁻⁴ torr
圧力
サンプル
評価・測定方法
対応処置計画
1回
チェックシート
温度調整
真空計
1回
毎勤投入時
チェックシート
ポンプ保全
0.2±0.02Mpa以内
圧力計
1回
勤務毎
チェックシート
N2ブロ-装置調整
温度
160℃±10℃
温度計
2回(SNC812C型1回)
勤務毎
チェックシート
温度調整
真空度
EA-598大型圧入機と中型 真空計
圧入機:1×10⁻⁴Torr以上
SNC-812C型:9.6×10⁻⁴
pa
2回(SNC812C型1回)
勤務毎
チェックシート
圧入機保全
圧入周期
中型圧入機:
秒表
3Ф 60秒~70秒
2Ф 90秒~120秒
EA-598大型圧入機とSNC812C型:30分以内
2回(SNC812C型1回)
勤務毎
チェックシート
圧入機保全
DT-26 261: 6.00mm以内 ノギス
DT-38 381: 8.30mm以内
n=5/号機毎 勤務毎
Xbar-R管理図
再圧入
温度
85℃ +7℃ 125℃
1回
勤務毎
チェックシート
機械調整
時間
DT-38 381 85℃×48H
DT-26 261 85℃×48H后
再125℃×2H
DT-261 60KHZ以上
品:85℃×72H后再125℃×
2H
全数
ロット
入出炉記録票
高さ
125cm 100cm
全数
ロット
管理シート
回数
全品目:4回
20KHZ以下品:100cm 3回
全数
ロット
管理シート
株式会社 大真空
温度調節器
数
管理方法
頻度
毎勤投入時
圧入寸法
エージング乾燥炉
特殊
特性
製品・プロセスの
仕様/許容差
250℃±10℃
プロセス
�QAS-0059 [様式.1]
Pages 5 / 5
Pb Free音叉型振動子 コントロールプラン
工程
No.
工程名/
作業の摘要
21 自動出検
特 性
機械・装置
治工具
自動出検機
製 品
電子称
周波数カウンタ
24 二次抜取
CIメータ
周波数カウンタ
25 計数
CIメータ
自動計数機
26 外観検査
$
CI
$
品種
周波数(1.0µw設
定時20KΩ置換
抵抗の使用)
CI
周波数(1.0µw設
定時20KΩ置換
抵抗の使用)
CI
個数
外観
ノギス
寸法
外観
27 出荷検査
周波数カウンタ
特殊
特性
周波数(1.0µw 2.0
µw設定時20KΩ
置換抵抗の使用)
絶縁抵抗
22 分類
23 一次抜取
プロセス
方 法
製品・プロセスの
仕様/許容差
自動出検設定
銘柄品10%
一般品7%
銘柄品4%
一般品2%
仕様書と納入仕様書規定
限度見本
仕様書
限度見本
仕様書
数
全数
頻度
ロット
n=5/ロット
管理方法
対応処置計画
自動出検分類票
自動機の再調整製品の
再選別
1ロット/勤
Xbar-R管理図Cpk
(指定仕様)
不合格発生原因對策報
告書を発行
全数
ロット
自動出検分類票
自動機の再調整製品の
再選別
n=5/ロット
1ロット/勤
Xbar-R管理図Cpk
(指定仕様)
不合格発生原因對策報
告書を発行
絶縁計
全数
ロット
自動出検分類票
自動機の再調整製品の
再選別
目視
周波数カウンタ
全数
銘柄品10%
一般品7%
ロット
ロット(仕様
毎)
ロット票
抜き取り記録
全数再選別
全数再選別
銘柄品4%
一般品2%
ロット(仕様
毎)
抜き取り記録
全数再選別
CIメータ
自動計数機
全数
ロット
出検選別ラべル
機械の調整
目視
全数
ロット
ノギス
n=5/ロット
ロット
目視
作業指導票- ロット
水準抜取数
ロット
成績書
品保へ連絡、再処置
成績書
品保へ連絡、再処置
周波数カウンタ
CIメータ
100V 500MΩ
サンプル
評価・測定方法
CIメータ
周波数カウンタ
出検支出伝票
不具合原因對策報告書
を発行
周波数カウンタ
電子電圧計
CIメータ
周波数(1.0µw 設
定時20KΩ的置
換抵抗の使用)
CI
CIメータ
ロット
成績書
品保へ連絡、再処置
絶縁計
絶縁抵抗
絶縁計
ロット
成績書
品保へ連絡、再処置
ノギス
寸法
ノギス
ロット
成績書
品保へ連絡、再処置
AL治具
AL検査(1.0µw 設
定時100KΩ的置
換抵抗の使用)
周波数カウンタ
ロット(指定銘 成績書
柄品と初物)
品保へ連絡、再処置
28 梱包
目視
29 出荷
"$"は弊社にて指定した重要な管理工程を示す。
株式会社 大真空
全数
ロット
全数
ロット
成績書
出荷梱包明細一覧
出荷梱包明細一覧
出荷手配書
工程担当者へ連絡、処
置
工程担当者へ連絡、処
置
�TQ-21S0-001F03-02
Tuning Fork Pb Free Resonator Flow Chart
Can
1
P
Base
Incoming check
2
Blank
Incoming check
3
Incoming check
18
Pressing
4
Etching
19
Aging
5
Blank cleaning
20
Product drop test
6
Evaporation
21
Auto shipping check
7
Blank heating
22
Classification
8
Membrane check
23
1st sampling
9
Auto balance
24
2nd sampling
10
Bonding
25
Calculation
Bonding cleaning
26
Appearance check
Bonding check
27
Shipping check
28
Packing
29
Shipping
11
15
Marking
16
Can heating
12
Heating for semi-
13
finished product
14
Partial evaporation
17
N2 blow
Tuning fork
N
resonator
o
Spec.
TQ-31R0-022
No.
t
e
Arr.
TQ-31R0-022 R1
Draft
TJ KDS Co. Ltd.
2004.8.02
No.
1/1
�Pages 1 / 7
PB FREE TUNING FORK CRYSTAL RESONATOR CONTROL PLAN
Prototype
Pre-launch
Production
Control No.
TQ-31R0-023
Part Name
Tuning fork crystal
resonator
Part Number
Supplier
/Plant
TJKDS Corp.
Supplier
Code
Process Name/
No. Operation
Desription
1
Can incoming
check
Machine,Device,
Jig,Tools For
Mfg
3
Base incoming
check
Crystal blank
incoming check
Date
(Orig.)
Key Contact/Phone
Core Team
Plant Approval
Characteristics
Product
Process
Special
Char,
Class.
H. Takami, Sun Lina, Zhang Shujun, Zhang Shu, M. Iizuka,
Wang Zongjing
Methods
Product/Process
Specification/Tolerance
Evaluation/Measuremen
t Technique
Sample
Based on the drawing spec
Micrometer
Based on the drawing spec
Measuring gauge
N=32
Appearance (inside)
As per AQL sampling level
Microscope
Based on Each lot
AQL
sampling
level
Visual check
Appearance
(outside)
As per AQL sampling level
Visual check
Microscope
Visual check
Appearance
As per AQL sampling level
Micrometer
Dimension
Based on the drawing spec
Microscope
Microscope
Insulation
meter
Maker check
report
Maker check
report
Micrometer
Projector
2007.9.19
Customer Quality
Approval
Other Approval
H. Takami
Outer diameter, long
axis
Inner diameter
Micrometer
2004.08
.02
Customer Engineering
Approval
TQ-31R0-023 R6
Rev.No.
Size
N=5
Measuring
gauge
Microscope
2
O
Freq.
Each lot
Each lot
Control Method
Reaction Plan
Check daily report
Inspection sheet
Check daily report
Inspection sheet
Check daily report
Inspection sheet
Issue the failure
response report
Issue the failure
response report
Issue the failure
response report
Based on Each lot
AQL
sampling
level
Check daily report
Inspection sheet
Issue the failure
response report
Microscope
Visual check
Based on Each lot
AQL
sampling
level
Check daily report
Inspection sheet
Issue the failure
response report
Micrometer
N=5
Each lot
Xbar-R control chart
Solderability
Solder temp: 230degC+/-5degC Microscope
N=5
1 lot/day
Plate sealing
condition
Insulation resistance
Verify if there exists plate peel- Microscope
off and false welding
DV 100V over 50000Mohms
Insulation meter
N=5
Each lot
N=50
1 lot/day
Plate thickness
—
Maker inspection sheet —
—
Plate composition
—
Maker inspection sheet —
—
Dimension
(thickness)
Dimension
(appearance)
Based on the drawing spec
Micrometer
N=5
Each lot
Based on the drawing spec
Projector
N=5
Each lot
"$" in the column of "class" means critaical
parameters to be controled carefully
DAISHINKU CORPORATION
Issue the failure
response report
Check daily report
Issue the failure
Inspection sheet
response report
Check daily report
Issue the failure
Inspection sheet
response report
Check daily report
Issue the failure
Inspection sheet
response report
Maker inspection sheet Issue the failure
response report
Maker inspection sheet Issue the failure
response report
Check report
Issue the failure
response report
Check report
Issue the failure
response report
�Pages 2 / 7
PB FREE TUNING FORK CRYSTAL RESONATOR CONTROL PLAN
Process Name/
No. Operation
Desription
Machine,Device,
Jig,Tools For
Mfg
Microscope
4
Chemical etching
Characteristics
Product
Process
Appearance
Etching device
Temperature of
Etching liquid
Dimension thickness
Special
Char,
Class.
Methods
Product/Process
Specification/Tolerance
Evaluation/Measuremen
t Technique
As per AQL sampling level
Microscope
80degC+5/-10
Thermometer
Sample
Size
Freq.
Based on Each lot
AQL
sampling
level
Control Method
Check daily report
Inspection sheet
Issue the failure
response report
2 times
1 day
Check sheet
Adjust temperature
Acc. to spec sheet requirements Micrometer
N=20
1 Lot/Eg
Confirm sheet
Special adoption
or abolishment
Generator
reproduce
(equipment dept.)
5
Blank cleaning
Deionized
water
generator,
Ultrasonic
cleaning
device,
Electronic
microwave
oven
Conductivity of
deionized water
0.1us/cm Max
Conductivity meter
2 times
1 day
Check sheet
6
Evaporation
Vacuum
evaporation
device
Evaporation vacuum
degree
Mask exchange
5x10⁻³Pa Min
Vacuum meter
1 time
Each shift
Check sheet
1 time
Record sheet
For 2phi
3phi 261
381 below
60KHz
band,
within
80times.
For 261
381 above
60KHz
band,
within
60times.
High vacuum
anneal
machine
Temperature setting
190degC+/-10degC
Thermometer
Vacuum degree
1×10⁻²Pa min
Vacuum meter
2 times
/day
2 times
/day
n=40
Upon initial Check sheet
input
Upon initial Check sheet
input
Each lot
Record sheet
7
8
Blank heating
Membrane check
Microscope
Appearance strength
"$" in the column of "class" means critaical
parameters to be controled carefully
Reaction Plan
Microscope
DAISHINKU CORPORATION
Maintenance of
plating machine
Mask cleaning
Temperature
adjust
Pump
maintenance
Reproduce
�Pages 3 / 7
PB FREE TUNING FORK CRYSTAL RESONATOR CONTROL PLAN
Process Name/
No. Operation
Desription
9
10
11
Machine,Device,
Jig,Tools For
Mfg
Automatic balance Automatic
trimming
device
Bonding
Bonding
cleaning
Characteristics
Product
Process
Special
Char,
Class.
Methods
Product/Process
Specification/Tolerance
Evaluation/Measuremen
t Technique
Sample
Size
N =10
Control Method
Freq.
1 time/day Sampling sheet
for each
machine
and
sampling
upon
special part
spec
changing
Frequency
New parts: 98255-98305
Frequency counter
Reproduce parts: 98255-98412
R01 reproduce: 98255-98412
(Control sheet for special parts)
Appearance
Failure sample
Microscope
N=10
Diamond
Jig dimension: 17.2+/-0.2mm
Diamond testing jig
All check 1time/day
Diamond test jig
Jig dimension: 17.2+/-0.2mm
Slide calipers
Solder coating Solder coating status
machine
Boundary sample
Microscope
All check 1 time/3
days
N=200
2 times/
(Manual) Shift
Auto bonding
machine
Boundary sample
Microscope
n=700
(Manual)
2 times/
Shift
Confirmation sheet
Solder curing temp
500-800degC
Temp controller
1 time
Each shift
Check sheet
Carrying speed
1 bar of jig (50pcs of
product)/30±2secs
Sensitive indicator
1 time
Each shift
Check sheet
Cleaning fluid
temp.
Vacuun drying
temp.
1-3 bath :40 deg.Cmax
Visual check
1 time
Each shift
Check sheet
4 bath: 92 deg.C±20
deg.C
Visual check
1 time
Each shift
Check sheet
4-bath
automatic
"$" in the column of "class" means critaical
parameters to be controled carefully
DAISHINKU CORPORATION
1 time/day Check sheet
for each
machine
and
sampling
upon
special part
spec
changing
Management card of
diamond
Check sheet
Confirmation sheet
Reaction Plan
Exchange of
electrode
Appearance all
sorting
New parts
exchange
New parts
exchange
Solder coating
machine
adjustment
Bonding machine
adjustment
Solder coating
machine
adjustment
Solder coating
machine
adjustment
Temperature
adjustment
Temperature
adjustment
�Pages 4 / 7
PB FREE TUNING FORK CRYSTAL RESONATOR CONTROL PLAN
Process Name/
No. Operation
Desription
Machine,Device,
Jig,Tools For
Mfg
Characteristics
Product
Process
Microscope
13
Heating for semifinished product
High temp
dryer
14
Distribution
confirmation
15
16
Marking
Can heating
17
N2 blow
18
Pressing
5%
Sample
Control Method
Reaction Plan
Visual check
Check sheet
Temperature
adjustment
3 minutes
Visual check
1 time
Each shift
Check sheet
Temperature
adjustment
40 deg.C max
Visual check
1 time
Each shift
Check sheet
Temperature
adjustment
Boundary sample
Microscope
Each lot
Control sheet
Temperature
150degC+/-10degC
Surface thermometer
100%
check
1time
Each shift
Check sheet
Machine
adjustment
Machine
adjustment
Time
2H
All
Lot
Reaching time for
specified vacuum
degree
Running of machine
5x10⁻⁴ torr
Vacuum meter
1 time
Each shift
Record sheet for in/out
of oven
Check sheet
Pump
maintenance
Frequency counter
N=30
2 times/day Sampling sheet
(special
for each
part F,CI machine
lot
sampling)
Adjust the partial
evaporation
machine
Marking printer
adjustment
Ink adjustment
Bonding condition
Partial evaporation Partial
evaporation
machine
Evaluation/Measuremen
t Technique
Freq.
Each shift
Cooling water
temp.
Bonding check
Methods
Product/Process
Specification/Tolerance
Size
1 time
Ultrasonic
output
Ultrasonic time
12
Special
Char,
Class.
Printer
Marking condition
Ink quantity
Failure sample
Visual check
N=20
4times/shift Check sheet
Drier
Mark strength
Drying temperature
Boundary sample
Visual check
N=5
Each lot
Check sheet
Each shift
Check sheet
Machine
adjustment
Temperature setting
Can: 160degC+/-5degC
Temperature regulator 1 time
Post-marking part: 130degC+/5degC
250+/-10degC
Thermometer
1 time
Check sheet
Temperature
adjustment
Vacuum degree
1.0x10⁻⁴ torr
Vacuum meter
1 time
Check sheet
Pump
maintenance
Pressure
Within 0.2+/-0.02Mpa
Pressure gauge
1 time
While
putting for
each shift
While
putting for
each shift
Each shift
Check sheet
Temperature
160degC+/-10degC
Thermometer
Each shift
2 times
(1time for
SNC812C)
Check sheet
Adjust N2 blowing
device
Temperature
adjustment
Vacuum degree
EA-598 large type press
Vacuum meter
machine and medium size press
machine: 1x10⁻⁴Torr Min
SNC-812C type: 3.0x10⁻⁴pa
2 times
Each shift
(1time for
SNC812C)
Check sheet
High vacuum
anneal oven
N2 blowing
device
Press sealing
machine
"$" in the column of "class" means critaical
parameters to be controled carefully
DAISHINKU CORPORATION
Press sealing
machine
maintenance
�Pages 5 / 7
PB FREE TUNING FORK CRYSTAL RESONATOR CONTROL PLAN
Process Name/
No. Operation
Desription
Characteristics
Machine,Device,
Jig,Tools For
Mfg
Product
Process
Special
Char,
Class.
Press cycle
Calipers
19
High temperature
aging
Aging dryer
20
Product drop test
Falling tub
21
Automatic shipping Automatic
check
outgoing
inspection
machine
23
Electronic
balance
The first sampling Frequency
counter
N=5/
machine
Temperature regulator 1 time
setting,
apply 20Kohms
exchange
resistance )
"$" in the column of "class" means critaical
parameters to be controled carefully
Reaction Plan
Check sheet
Press sealing
machine
maintenance
Each shift
Xbar-R Control chart
Re-press
Machine
Each shift
Check sheet
DT-38 381 85deg.Cx48H
DT-26 261 85deg.Cx48H then
125deg.Cx 2H
DT-261 60KHZ
Above:85deg.Cx72H then
125deg.Cx 2H
100%
check
Each lot
In/out of the oven record adjustment
sheet
Height x times
125cm4times
Below 20KHz: 100cmx3times
100%
check
Each lot
Control sheet
Auto shipping inspection setting Frequency counter
100%
check
Each lot
N=5/lot
1lot/shift
Automatic outgoing
inspection selective
sheet
Xbar-R control chart
CpK (specified spec)
Auto machine readjustment
Product re-sorting
Issue the failure
analysis and
corrective action
report
100%
check
Each lot
N=5/lot
1lot/shift
Automatic outgoing
inspection selective
sheet
Xbar-R control chart
CpK (specified spec)
Auto machine readjustment
Product re-sorting
Issue the failure
analysis and
corrective action
report
Insulation meter
100%
check
Each lot
Visual check
100%
check
Golden
sample
10%,
general
part 7%
Each lot
Automatic outgoing
inspection selective
sheet
Lot card
Auto machine readjustment
Product re-sorting
All re-sorting
Sampling record
All re-sorting
$
$
CI meter
100V 500Mohms
Type
1.0uW
Control Method
Time
setting, apply
20Kohms
exchange
resistance )
Frequency (for
Sample
Size
Freq.
2 times
Each shift
(1time for
SNC812C)
Slide calipers
1.0uw,2.0uW
Insulation resistance
Classification
DT-26 261: within 6.00mm
DT-38 381: within 8.30mm
85degC+/-7degC 125deg.C
Temperature
CI
22
Evaluation/Measuremen
t Technique
Medium size press machine:
Stopwatch
3phi 60s-70s
2phi 90s-120s
EA-598 large type press
machine and SNC-812C model:
within 30mins
Press dimension
Frequency(for
Methods
Product/Process
Specification/Tolerance
Golden sample 10%
General sample 7%
Frequency counter
DAISHINKU CORPORATION
Each
lot(Every
spec.)
�Pages 6 / 7
PB FREE TUNING FORK CRYSTAL RESONATOR CONTROL PLAN
Process Name/
No. Operation
Desription
Characteristics
Machine,Device,
Jig,Tools For
Mfg
Product
Process
Special
Char,
Class.
Methods
Product/Process
Specification/Tolerance
Evaluation/Measuremen
t Technique
Sample
Control Method
Reaction Plan
Size
Freq.
Golden
sample
4%,
general
part 2%
Each
lot(Every
spec.)
Sampling record
All re-sorting
CI meter
CI
The second
sampling
Frequency
counter
Frequency (for
CI meter
CI
25
Calculation
Automatic
calculation
machine
Pcs
The rules for spec sheet and
incoming spec sheet
Automatic calculation
machine
100%
check
Each lot
Outgoing inspection
selective label
Machine
adjustment
26
Appearance check
Appearance
Boundary sample
Spec sheet
Visual check
100%
check
n=5/lot
Each lot
Outgoing inspection
shipment voucher
27
Shipping check
Boundary sample
Spec sheet
Visual check
Issue the failure
analysis and
corrective action
t with QA
Contact
24
Calipers
1.0uW
setting,
apply 20Kohms
exchange
resistance )
CI meter
Golden sample 4%
General sample 2%
CI meter
Dimension
Appearance
Frequency counter
Calipers
Inspection sheet
1.0uW
CI meter
CI
CI meter
Each lot
Inspection sheet
Insulation
meter
Insulation resistance
Insulation meter
Each lot
Inspection sheet
Slide calipers Dimension
Slide calipers
Each lot
Inspection sheet
AL jig
Frequency counter
Each lot
(Specified
golden
samples
and initial
parts)
Inspection sheet
Each lot
Inspection sheet
Contact with
The inventory for
process
outgoing packing details undertaker and
disposal
accordingly
Frequency
counter
Frequency (for
setting,
apply 20Kohms
exchange
resistance )
AL check(for 1.0uW
setting, apply
100Kohms
exchange
resistance )
28
Each lot
Working Each lot
instruction
sheetSampling Each lot
Frequency counter;
electronic voltage meter level
Packing
"$" in the column of "class" means critaical
parameters to be controled carefully
Visual check
DAISHINKU CORPORATION
100%
check
Inspection sheet
and act
accordingly
Contact with QA
and act
accordingly
Contact with QA
and act
accordingly
Contact with QA
and act
accordingly
Contact with QA
and act
accordingly
Contact with QA
and act
accordingly
�Pages 7 / 7
PB FREE TUNING FORK CRYSTAL RESONATOR CONTROL PLAN
Process Name/
No. Operation
Desription
29
Machine,Device,
Jig,Tools For
Mfg
Characteristics
Product
Process
Special
Char,
Class.
Methods
Product/Process
Specification/Tolerance
Evaluation/Measuremen
t Technique
Shipping
"$" in the column of "class" means critaical
parameters to be controled carefully
DAISHINKU CORPORATION
Sample
Size
100%
check
Freq.
Each lot
Control Method
Reaction Plan
The inventory for
Contact with
outgoing packing details process
The shipment
undertaker and
arrangement
disposal
accordingly
��䉣䊎䊂䊮䉴䋨⹜㛎ႎ๔ᦠ䋩৻ⷩ
㪜㫍㫀㪻㪼㫅㪺㪼㩷㩿㪫㪼㫊㫋㩷㪩㪼㫇㫆㫉㫋㪀㩷㪣㫀㫊㫋
ຠฬ㧦
㖸ဳ᳓᥏ᝄേሶ㩷㪛㪫㪄㪉㪍㩷䉲䊥䊷䉵䇭䋨㋦䊐䊥䊷䋩
㪧㫉㫆㪻㫌㪺㫋㩷㫅㪸㫄㪼
㪫㫌㫅㫀㫅㪾㩷㪝㫆㫉㫂㩷㪚㫉㫐㫊㫋㪸㫃㩷㪩㪼㫊㫆㫅㪸㫋㫆㫉㩷㪛㪫㪄㪉㪍㩷㪪㪼㫉㫀㪼㫊㩷㩿㪣㪼㪸㪻㪄㪽㫉㪼㪼㪀
㊀ޓ㊂㧦
㪇㪅㪇㪍㪋㩷㪾
㪮㪼㫀㪾㪿㫋
ㇱຠ㷗
ㇱฬ
䉣䊎䊂䊮䉴㷗
㪧㪸㫉㫋㩷㪥㫆㪅
㪧㪸㫉㫋㩷㫅㪸㫄㪼
㪜㫍㫀㪻㪼㫅㪺㪼㩷㪥㫆㪅
㪈
㪉
㪊
㪋
㪌
㪍
㪎
㪏
㪐
㪈㪇
᳓᥏䊑䊤䊮䉪
㪚㫉㫐㫊㫋㪸㫃㩷㪹㫃㪸㫅㫂
䉨䊞䊮
㪤㪘㪇㪇㪌㪄㪹㪈
㪚㪸㫅
䉲䉢䊦
㪤㪘㪋㪋㪏㪄㪹㪈
㪪㪿㪼㫃㫃
䊥䊷䊄
㪤㪘㪊㪉㪋㪄㪹㪈
㪣㪼㪸㪻
䉧䊤䉴
㪤㪘㪇㪉㪊㪄㪹㪈
㪞㫃㪸㫊㫊
ౝㇱធ⌕䈲䉖䈣
㪠㫅㫋㪼㫉㫅㪸㫃㩷㫊㫆㫃㪻㪼㫉
ౝㇱ㔚ᭂ㩷㪈
㪜㫃㪼㪺㫋㫉㫆㪻㪼㩷㪈
ౝㇱ㔚ᭂ㩷㪉
㪜㫃㪼㪺㫋㫉㫆㪻㪼㩷㪉
ౝㇱ㔚ᭂ㩷㪊
㪜㫃㪼㪺㫋㫉㫆㪻㪼㩷㪊
䉟䊮䉪
㪠㫅㫂
㪤㪘㪉㪌㪍㪄㪹㪈
㪤㪘㪇㪋㪉㪄㪹㪈
㪤㪘㪉㪎㪇㪄㪹㪈
㪤㪘㪉㪍㪏㪄㪹㪈
㪤㪘㪇㪇㪐㪄㪹㪈
㪤㪘㪇㪊㪏㪄㪹㪈
ᚑᣣ㧦 㪉㪇㪇㪏ᐕ㪈㪈㪈㪉ᣣ
㪛㪸㫋㪼㩷 㪥㫆㫍㪼㫄㪹㪼㫉㩷㪈㪉㪃㩷㪉㪇㪇㪏
␠ޓฬ㧦 ᩣᑼળ␠㩷ᄢ⌀ⓨ
㪚㫆㫄㫇㪸㫅㫐㩷 㪛㪘㪠㪪㪟㪠㪥㪢㪬㩷㪚㪦㪩㪧㪅
ㇱ⟑ޓ㧦 ຠ⾰ⅣႺ䉲䉴䊁䊛ㇱ
㪛㪼㫇㪸㫉㫋㫄㪼㫅㫋㩷 㪨㫌㪸㫃㫀㫋㫐㩷㩽㩷㪜㫅㫍㫀㫉㫆㫅㫄㪼㫅㫋㪸㫃㩷㪤㪸㫅㪸㪾㪼㫄㪼㫅㫋㩷㪛㪼㫇㫋㪅
᳁ޓฬ㧦�ട⮮㩷ᅱ⟤
㪥㪸㫄㪼㩷㩷㩷㪫㪸㪼㫄㫀㩷㪢㪸㫋㫆
�MA256-b1
�MA256-b1
�MA256-b1
�MA005-b1
�MA448-b1
�MA324-b1
�MA324-b1
�MA324-b1
�MA324-b1
�MA324-b1
�MA023-b1
�MA023-b1
�MA042-b1
�MA042-b1
�MA042-b1
�MA270-b1
�MA270-b1
�MA270-b1
�MA268-b1
�MA268-b1
�MA009-b1
�MA038-b1
�MA038-b1
�MA038-b1
�MA038-b1
�QAS-6022
様式1
№DH20C417
船井電機株式会社
御中
2008年 11月
12日
株 式 会 社
大 真 空
品 質 保 証 部
課
長
本 間 明 廣
担
当
加
藤
則
治
外国為替及び外国貿易法・輸出貿易管理令別表第1・第2・EARに基づく判定について
拝啓 貴社益々ご清栄の段お慶び申し上げます。また、平素は格別のお引き立て
を賜り厚くお礼申し上げます。
さて、この度ご依頼のありました弊社製品に対する首題の調査結果につき
下記の通りご報告申しあげます故、宜しくお願い申し上げます。
敬具
1.製品名
製 品 名
貴社部品コード
型
名
仕
様
周 波 数
水晶振動子
FHX3230DS004
DT-26
1TD060DHNS009
32.768kHz
2.該非判定結果
リスト
規制
貨物・
技術
等
貨物
(輸出令別表第一)
貨物
(輸出令別表第二)
(※1)
外為令
(技術)
米国再輸出規制
(EAR)
キャッチ
オール
規制
(※2)
貨物(輸出令別表
第一の16の項)
役務・技術(外為令
別表の16の項)
判定
該当
非該当
対象外
該当
非該当
対象外
該当
非該当
対象外
該当
非該当
対象外
対象品
対象外
対象品
対象外
項番/省令
判定理由
7の項(3)
6条3ロ
周波数が1ギガヘルツ未満の為
7の項19条 二
6条3ロ
周波数が1ギガヘルツ未満の為
弊社製品は米国原産品、米国組込品
ではありません。
※1:リスト規制貨物・技術等の判定結果の 「該当」・「非該当」・「対象外」の意味は以下のとおりです。
「該当」:規制品目であり、かつ規制値を満たす。
「非該当」:規制品目であるものの、規制値を満たさない。
「対象外」:規制品目から外れる。
※2:キャッチオール規制については、用途・需要者の要件によっては、輸出許可が必要となる場合がございます。
※本判定はH20.5.15改正に基づきます。
※当社では、品質保証部が該非判定書を作成する部門として、CP登録をしております。
�For:FUNAI ELECTRIC
No.DH20C417
QAS-6022
様式2
Co.,LTD.
THE JUDGEMENT BASED ON THE EXPORT TRADE CONTROL ORDER
DAISHINKU CORPORATION WOULD LIKETO TO REPORT THE FOLLOWINGS IN RELATED TO
THE EXPORT TRADE CONTROL ORDER.
1.PRODUCT NAME
PRODUCT NAME
YOUR PART NUMBER
OUR PRODUCT TYPE
SPECCIFICATION
FREQUENCY
CRYSTAL RESONATOR
FHX3230DS004
DT-26
1TD060DHNS009
32.768kHz
2.The judgment result whether it corresponds and that it does not correspond
Judgment
List
Cargo
rerulati (Trade esport management
on
attached table 1st)
cargo
Cargo
(#1) (Trade esport management
attached table 2nd)
Foreign exchange trede
(Technology)
Corresponding
Un-Corresponding
Out of object
(EAR)
Catch
Cargo(Trade esport
all management attached item 16)
regulat
Service Technology
ion(#2) (Foreign exchange trede
attached item 16)
Judgment reason
Attached Table 7-3
Article 6-3
Since frequency is less than 1GHz
ArticleTable7- 19Article 6-3
Since frequency is less than 1GHz
Corresponding
Un-Corresponding
Out of object
Corresponding
Un-Corresponding
Out of object
Export Administration
Regulation
Clause Watch Ministerial
ordinance
Corresponding
Un-Corresponding
Out of object
Our products are not
manufactured and assembled in
the united states.
Corresponding
Out of object
Corresponding
Out of object
#1 The meaning of this non-judging result are`Corresponding``Un-corresponding``Out of object`as follows.
[Corresponding]:It is regulation items and a regulation value is surfisfied.
[Un-Corresponding]:A regulation value is not fulfilled although it is regulation items.
[Out of object]:It separates from regulation items.
#2 About catch all regulation, there is a case where export permission is needed depending on the
requirements for a use and a demand person.
As of May 15 ,2008
NOV 12, 2008
DAISHINKU CORPORATION
QUALITY ASSURANCE DEPT.
A.HOMMA/ MANAGER
N.KATOH /Charge
�仕様書作成Check List
船井電機(株) IJP技術部
改訂 08.09.12
仕様書を作成していただく上で、下記注意点を厳守願います。
下記注意点に不備がある場合、仕様書の再提出を御願いすることとなります。
(弊社での仕様書の修正などは禁止ですので、不備がある場合は再提出となります。)
該当項目
船井指示
Vendor
Check
該当
○
該当
○
3) 表紙には、社印もしくは、責任者印を御願いします。
この仕様書に対し、連絡できる責任のある方を明確に記載をお願いします。
該当
○
4) 梱包仕様を記載してください。
特にICやダイオードの場合、1番pinやカソード側がどの向きか分かるようにしてください。
該当
○
該当
○
該当
○
該当
○
該当
○
該当
○
該当
○
該当
○
該当
○
該当
○
該当
○
Check項目
1) 表紙には、MAKER品番とFunai品番を記載してください。
①弊社が承認する品番が1つの場合
仕様書表紙に御社品番とFunai品番を記載してください。
②弊社が承認する品番が2つ以上の場合
仕様書表紙に承認するすべての御社品番とFunai品番を記載してください。
③弊社が承認する品番が多数の場合(抵抗など、一部分のみ品番が違う場合)
仕様書表紙に承認する御社品番とFunai品番を記載してください。
品番は変化部分を記号にて表す。
(例:御社品番 R-△△△ABCD Funai品番:RXABCD△△△)
2) 表紙に記載する御社品番およびFunai品番は、弊社担当者から連絡しております
品番どおり記載願います。
(スペースの位置や英文字の大文字/小文字などの違うだけでも承認出来ません)
5) 半田付け条件を記載して下さい。
Reflow 条件: 245℃以上 5sec以上 プロファイル記載の事
フローDipping条件: 255℃以上 5sec以上 プロファイル記載の事
手ハンダ条件: 350℃以上 3sec以上
6) AQL(不良率)は記載しないでください。
7) ESD DATA記載を仕様書に記載してください。(下記2種類 IC及び IC搭載Unit部品のみ)
条件は、Human Body Model (HBM) 100pf/1.5 KΩ
Machine Model (MM) 200pf/0 Ω
8) 端子材質および端子のメッキ処理の材質を記載してください。
9) 対湿度性能MSL(Moisture Sensitivity Level)を記載してください。(ICのみ)
10) 製造工程および製品に、オゾン層破壊物質を使用していない事の文章を添付してください。
(環境調査表は、製品の保証は、記載していますが、製造工程に対しての記述を求めています。)
11) 製造工場を記載してください。
生産会社名/住所も記載して下さい。
12) 一括品番での仕様書の場合、MAKER品番とFunai品番の品番対比表を添付してください。
13) 仕様書は、日本文/英文の併記もしくは英文のみ御願いします。(日本文のみはNGです。)
14) 仕様書内に記載する品番/Packageや端子形状・梱包仕様は、承認する物のみ記載してください。
もし、御社で抹消できない場合は、線引き(xを付けるなど)等で、抹消して下さい。
その時は、御社担当者印等で、ご対応をお願いします。
15) 弊社指定の環境調査表に必要内容記入の上、仕様書末尾に添付してください。(最新Form: )
①禁止物質などが含有する場合、その理由を明記してください。(例:意図的添加でない不純物)
品名などもすべて記載すること。(別途ご連絡しておりますEXCELの見本を参照ください。)
②基本は部品1つに対して、環境調査表1枚必要です。
(部品10個あれば、環境調査表も10枚必要です。)
ただし、部品の外観/端子形状/環境物質の含有率が同じで性能(抵抗値など)のみ
違う場合に限り、環境調査表を1枚にまとめるのはOKです。その場合環境調査表および
その調査表が適応される部品のFunai品番/メーカー品番をまとめた一覧表も作成してください。
(別紙「一括品番の品番対比表.xls」を参照)
③代理店様を通す場合、「1.部品の基本情報」の横の欄に代理店様の社名、責任者名
社印を御願いします。
④環境調査表に記載する「品名」「Funai品番」「メーカー品番」は必ず弊社担当者から連絡しました
品番を記載してください。(少しでも違うと承認出来なくなります)
⑤環境物質が含有する場合、使用部位の欄に、その部分のみでの含有率(○○○)を記載してください。
使用部位での
含有率(ppm)も
記載してください
⑥環境調査表のEXCELには、記入の見本が付いていますので、そちらも参照御願いします。
⑦その他注意点は、「有害物質調査マニュアル」を参照御願いします。
⑧RoHS 全廃物質6部品の全部品を第3者機関を通じた実測dataを仕様書に入れて下さい。
下記値になっている事を確認して下さい。
実力 (Spec)
カドミウム(Cd) < 50ppm (75ppm)
六価クロム(Cr) < 500ppm (1000ppm)
鉛(Pb) < 500ppm (1000ppm)
水銀(Hg) < 500ppm (1000ppm)
PBBs < 500ppm (1000ppm)
PBDEs < 500ppm (1000ppm)
特に、難燃性の高いグレードに関しては、臭素系(PBBs/PBDEs) の 含有量のdataを提出して下さい。
⑨ PCBは、難燃剤の名称を " ISO 1043-4"に沿ったType名(FR**) を調査し、記載をお願いします。
16) 変更承認の場合、通常2page目に変更履歴を記載して下さい。
17) 内部配線用ケーブル(FFC/WIRE)の梱包箱に ULラベル貼り付けについて記載して下さい。
(ULラベルの記載内容が明記されている事)
18) 金型Cavity限定承認の必要な部品については 船井が指定した限定Cavityを記載してください。
また、”増面必要時には 4M変更申請書等にて 別途増面Cabityの承認必要である”旨 記載してください。
\\Ftp-server2\ftp\Electric\ink Pdf(部品仕様書)\仕様書回覧用紙\原本\
該当
○
該当
該当
○
○
該当
○
�